PICTURES
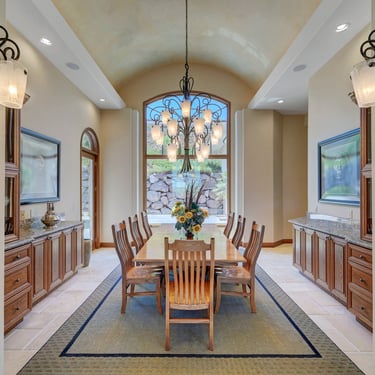


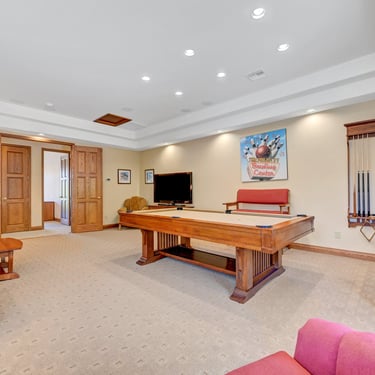
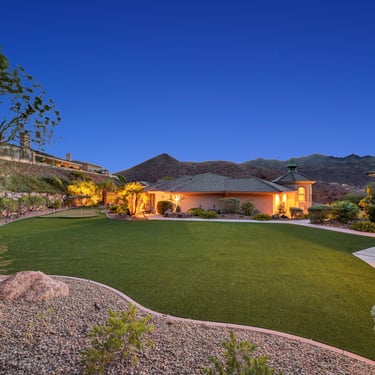
7,193 SF Living
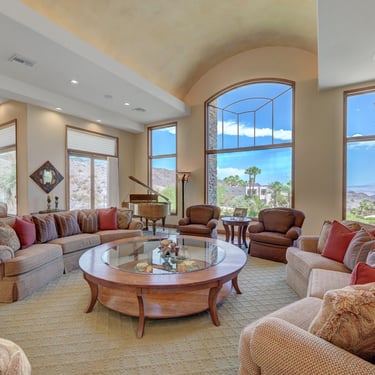
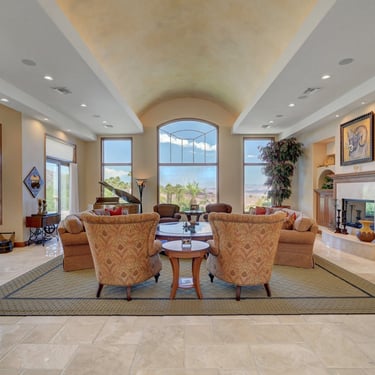
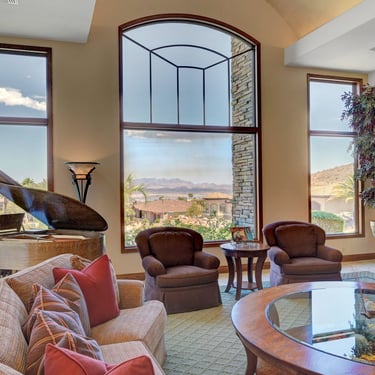
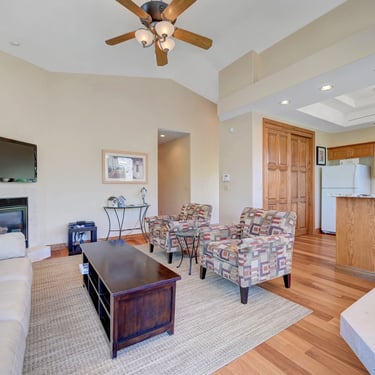
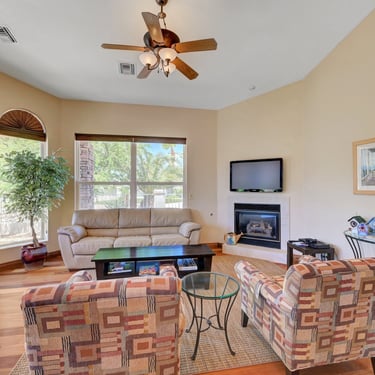
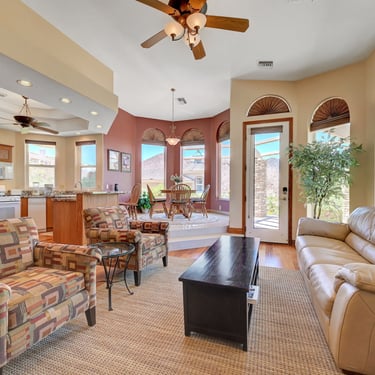
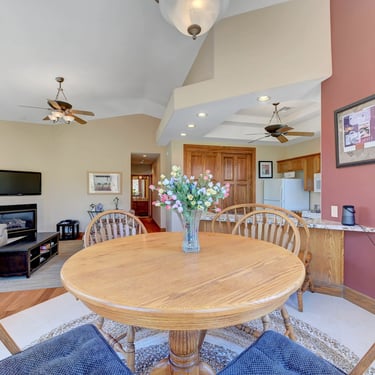
Grand Living Room
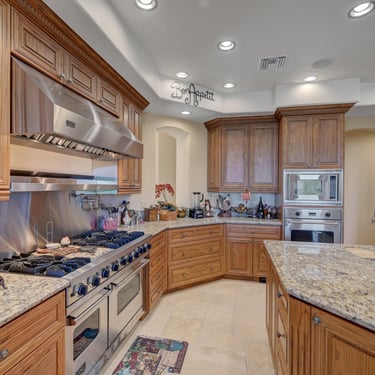
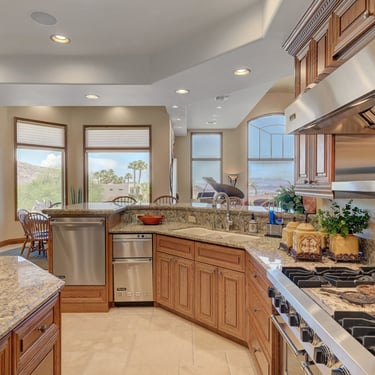
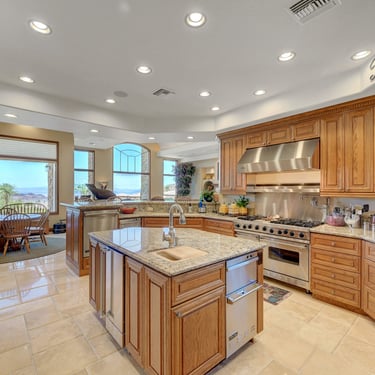
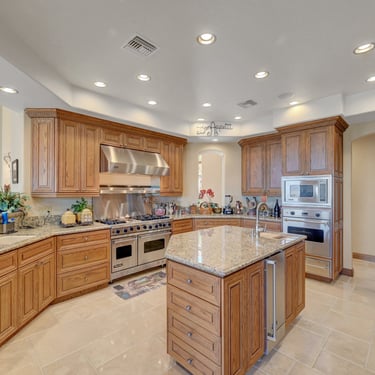
Chef Inspired Gourmet Kitchen
Separate Family Room
Dedicated Office with Balcony
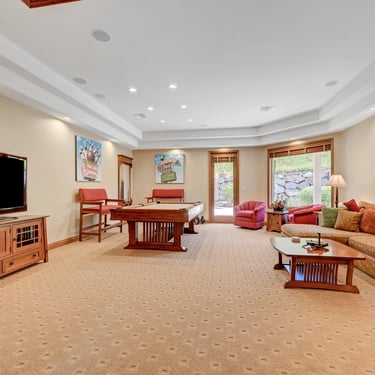
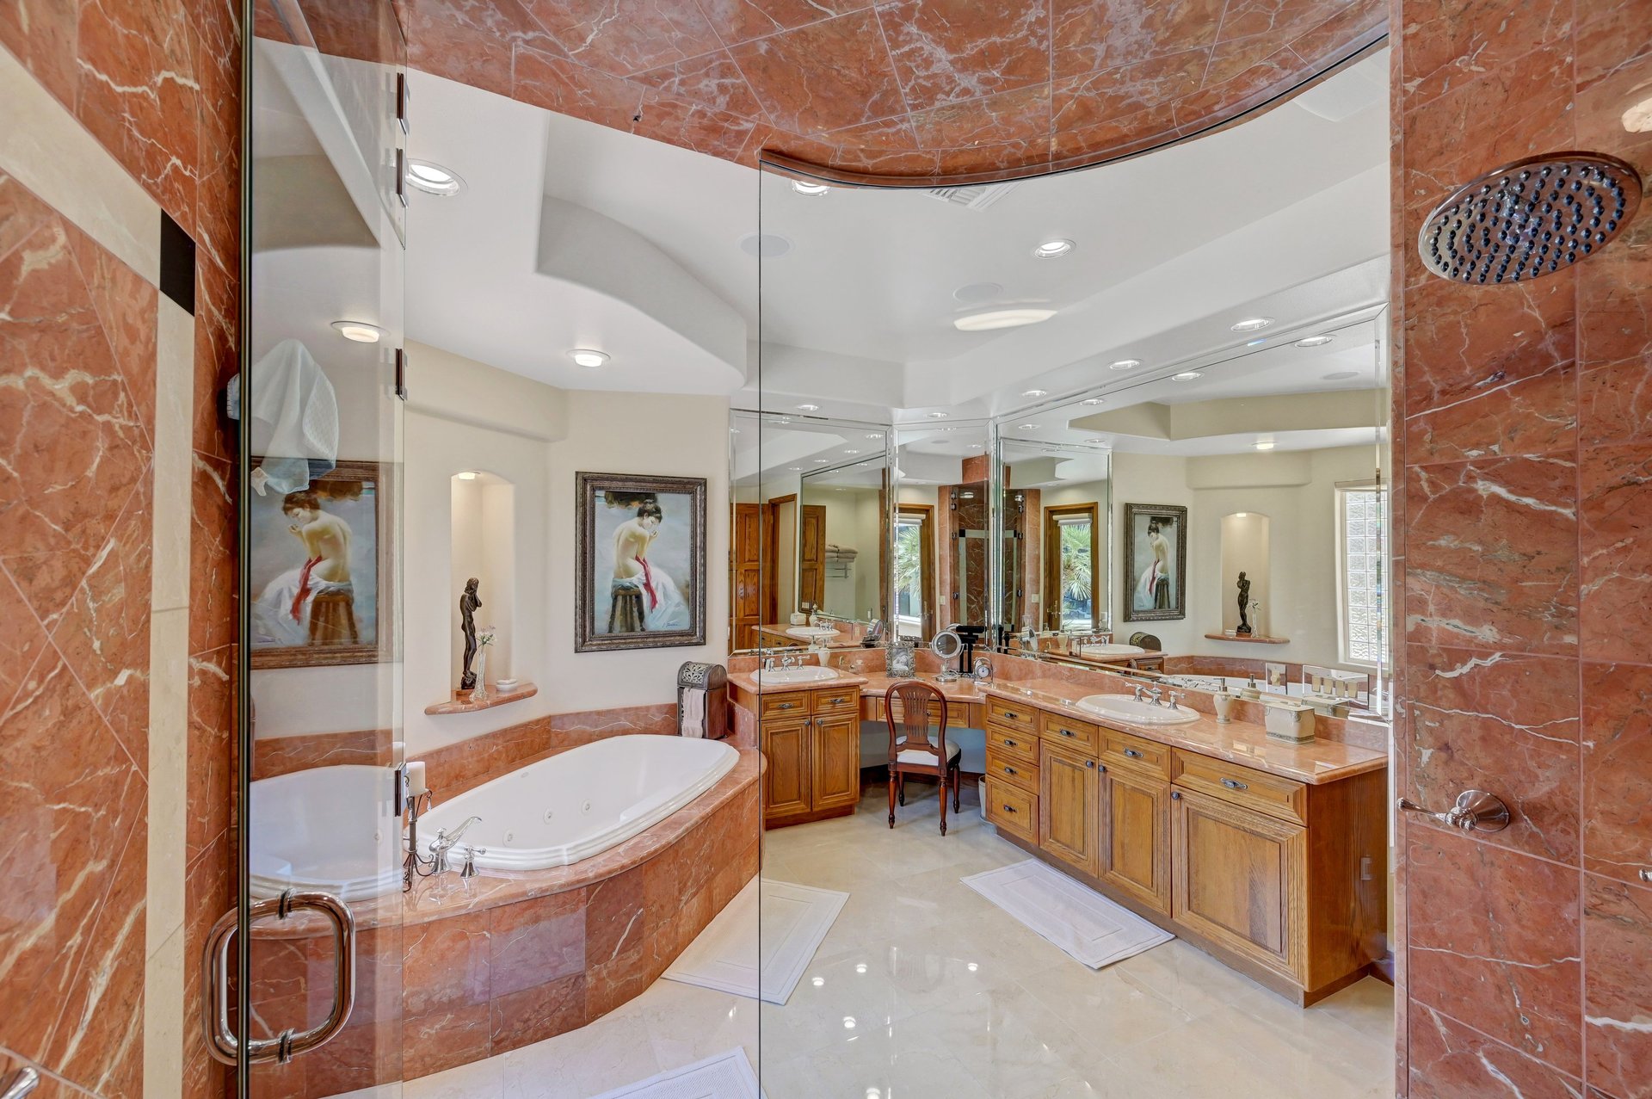
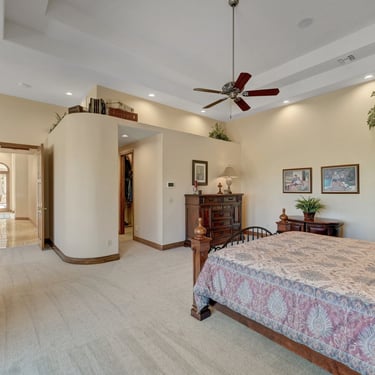
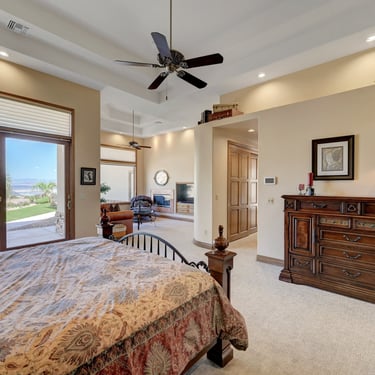
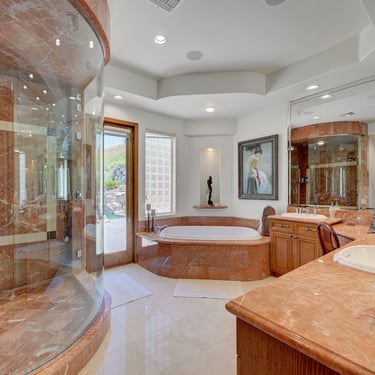
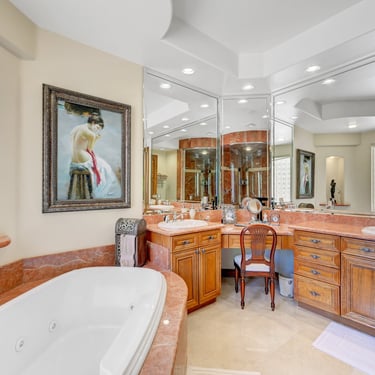
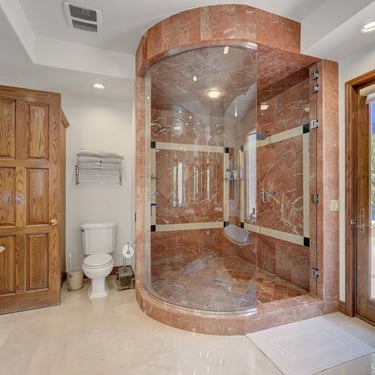
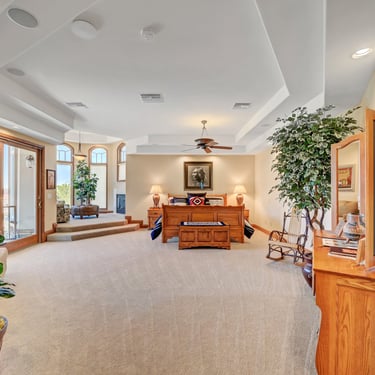
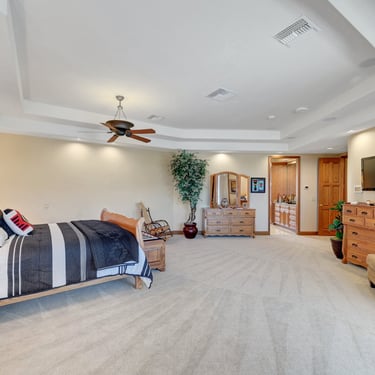
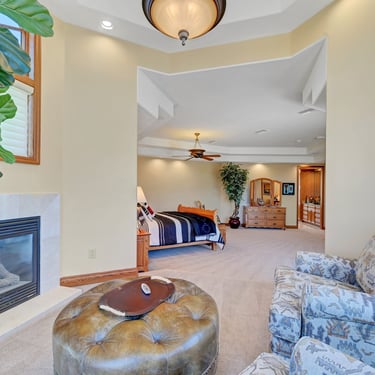
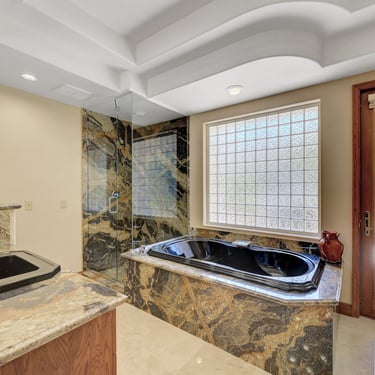
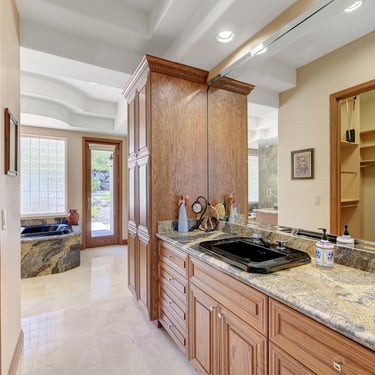
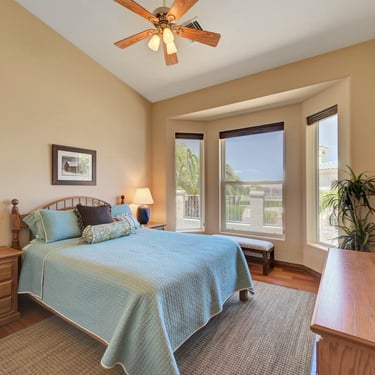
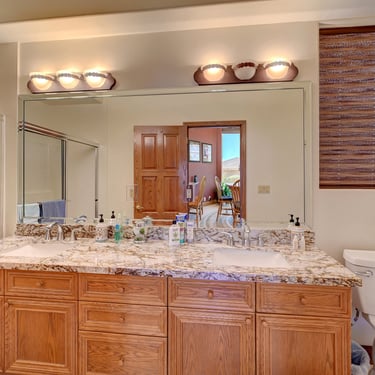
2 Primary Suites
One at Each End of the Residence
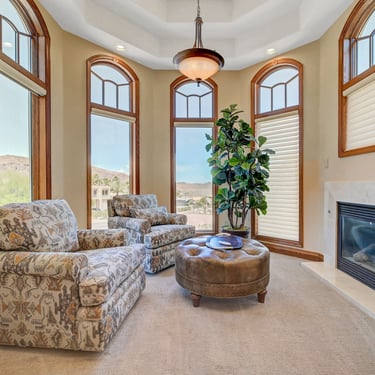
Fireplaces
Sitting Areas
Bathroom Access to Pool
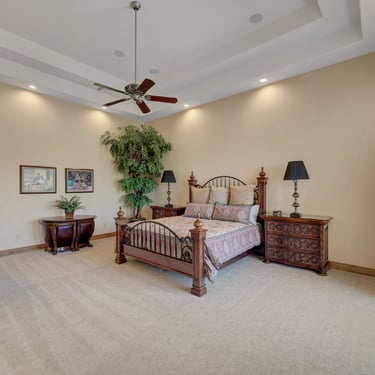
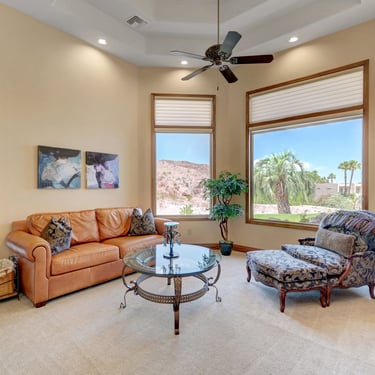
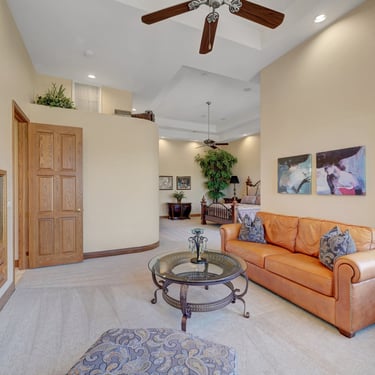

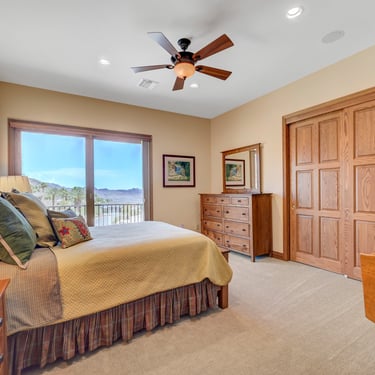
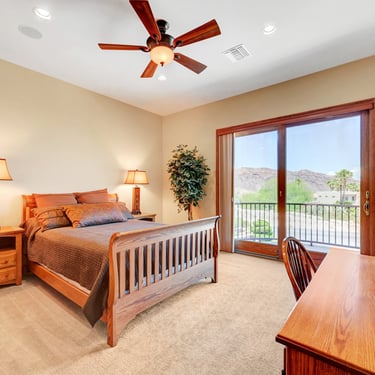
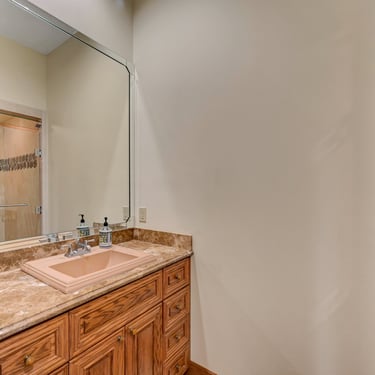
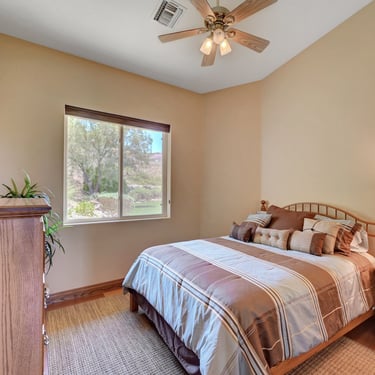
Secondary Bedrooms
3 Secondary Beds in Main House
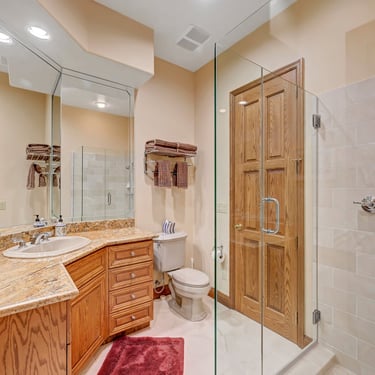
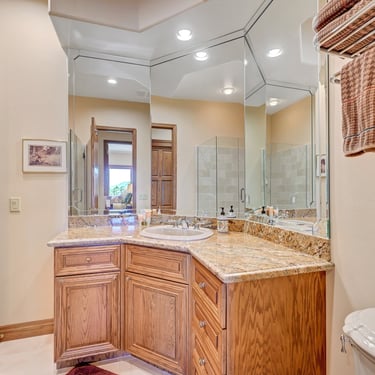
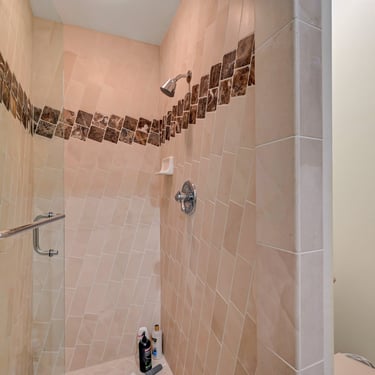
En Suite Bathrooms for Each Bedroom
3 Room Pool House
2 Separate Bedrooms
1 Bath with Shower & Tub
Living Room Area with Fireplace
Dining and Food Preperation
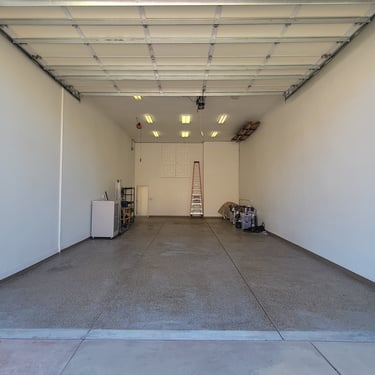
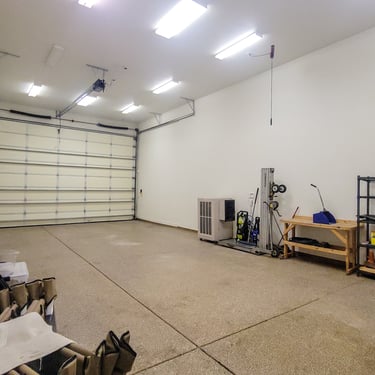
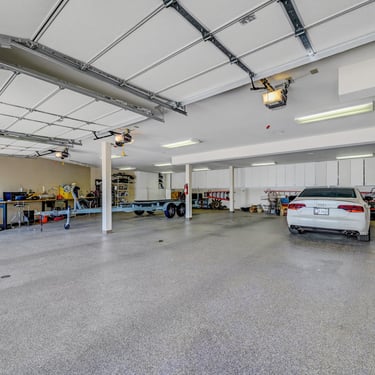
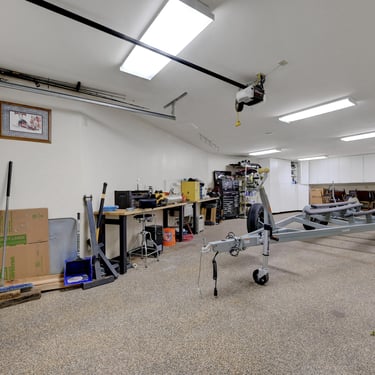
Plenty of Parking
Main Garage 7+ Cars
2,037 +/- SF (46'x22')
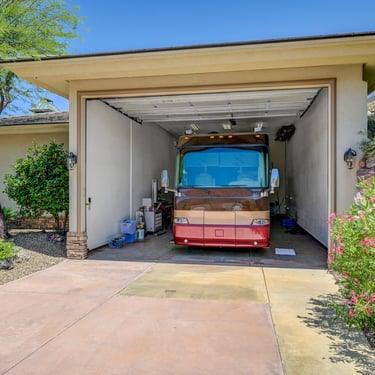
Double Wide RV Garage - 1,285 Sf
14'x46'x22' Plus Storage Room
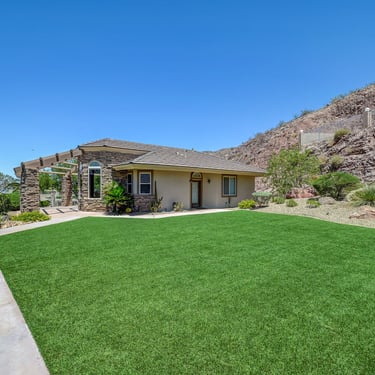
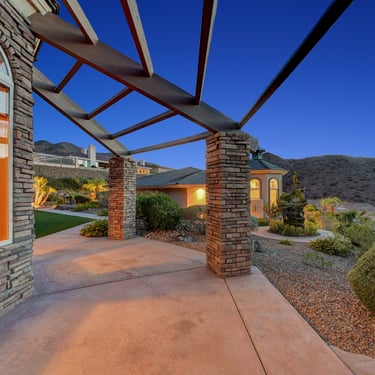
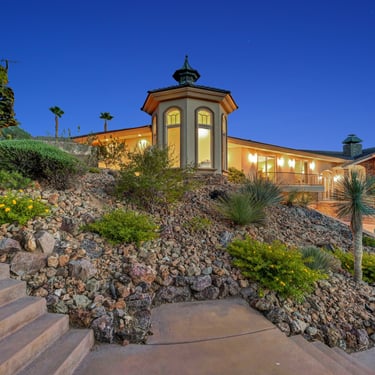
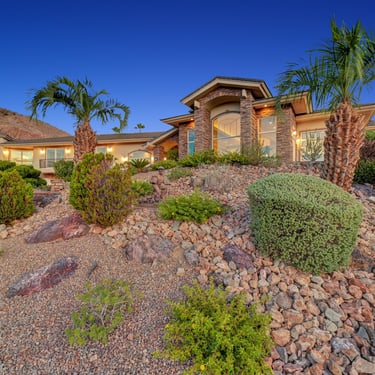
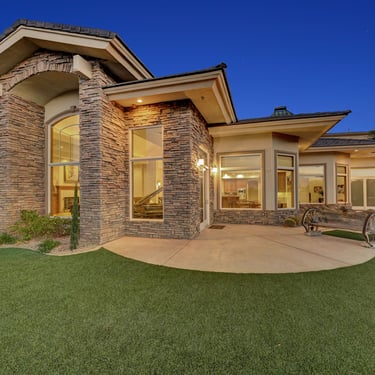
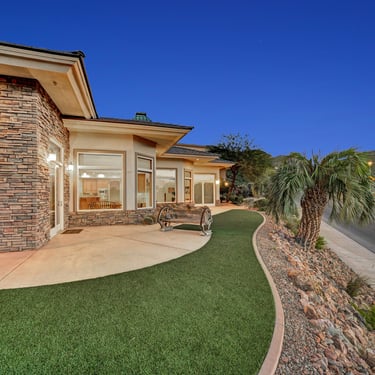
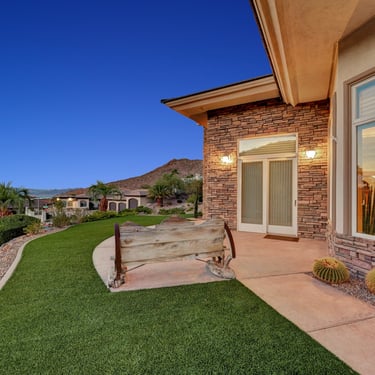
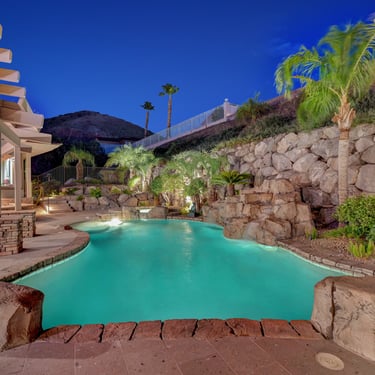
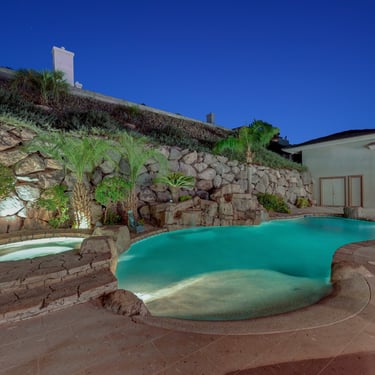
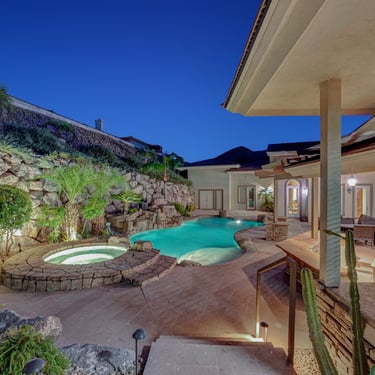
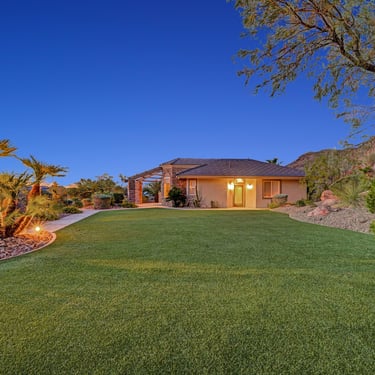
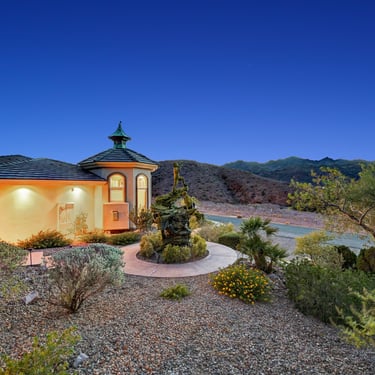
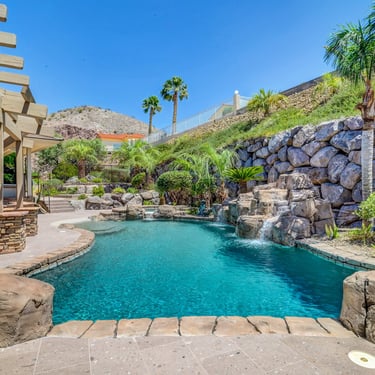
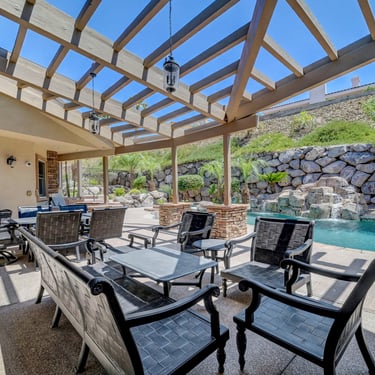
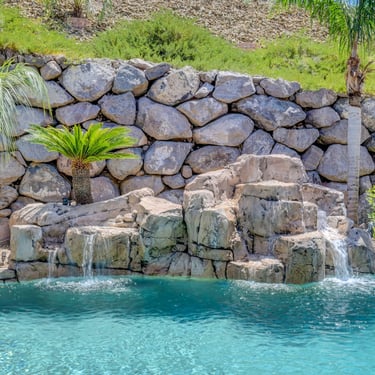
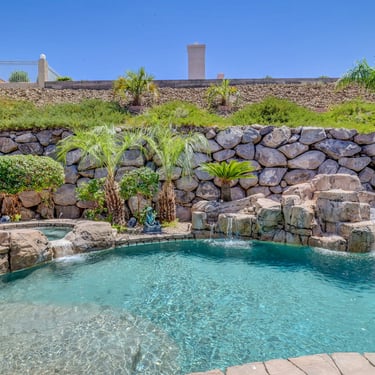
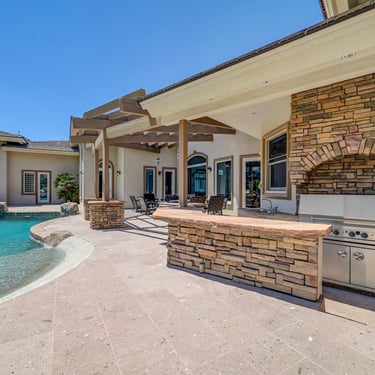
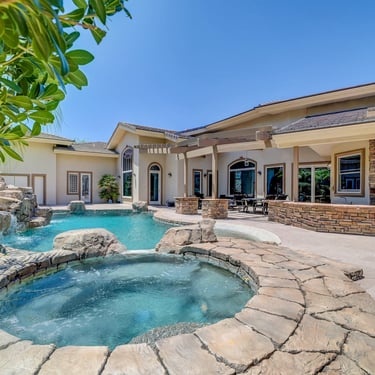
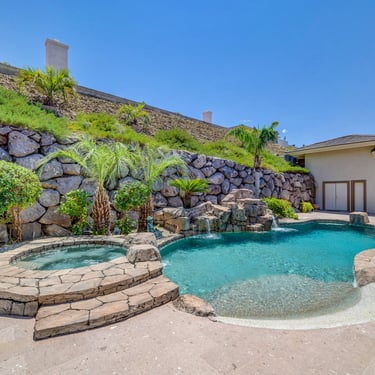
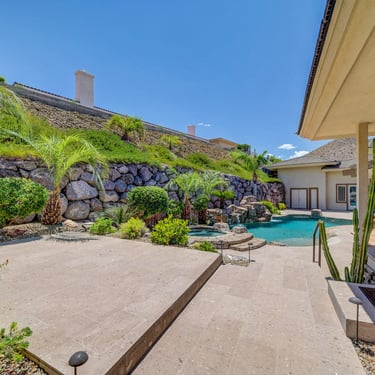
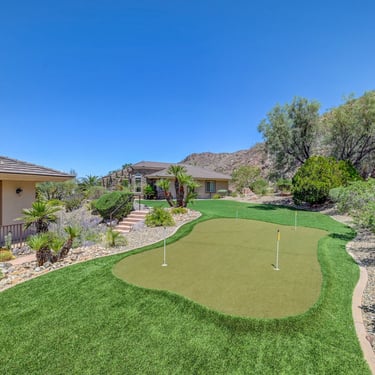
Exquisite Landsacpe
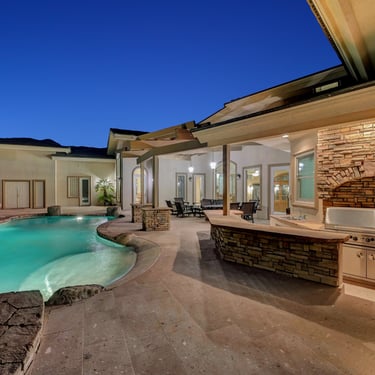
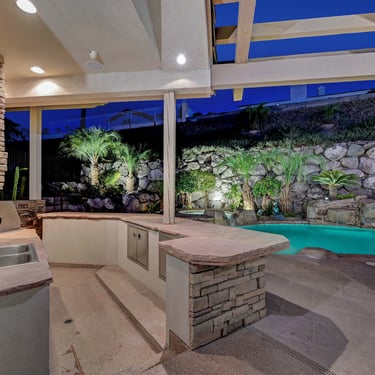
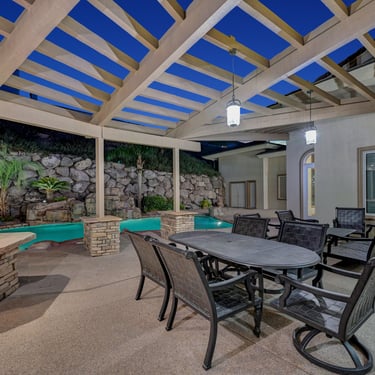
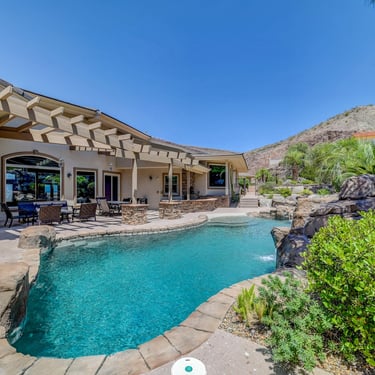
Pool Area
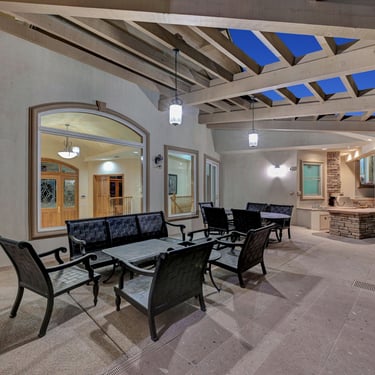
Outdoor Kitchen

Putting Green
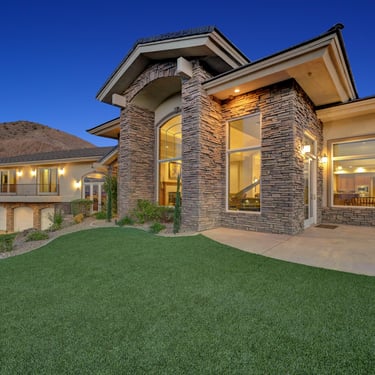
Syn Lawn Backyard
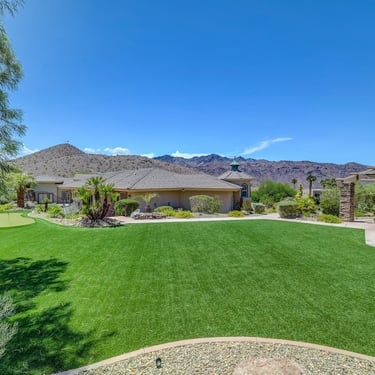
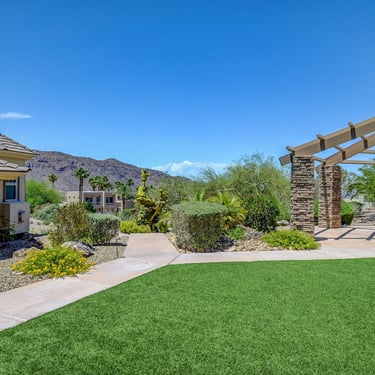
The Layout
Floorplans
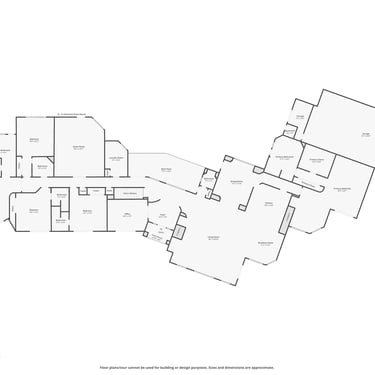
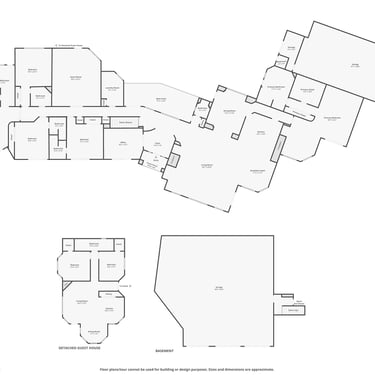
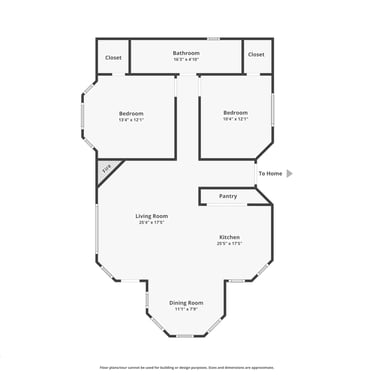
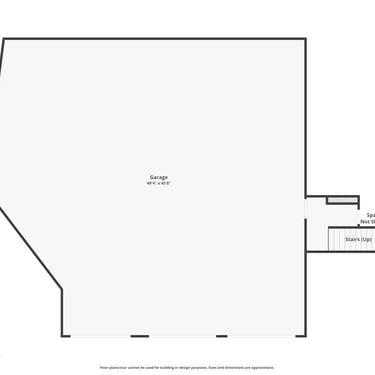
219 Granite Ct
Desert Sun Realty
1220 Arizona ST
Boulder City, NV
702-293-0000
info@desertsunrealty.com